Continuous floor transition
Zero-Threshold Shower
Curbless shower entries, properly pitched waterproofing, and slip-conscious surfaces make entry safer for walkers, wheelchairs, and bare feet.
Move through the shower without a raised barrier.

Central Valley accessible bathroom remodeling
Accessibility done correctly looks intentional, not institutional. We build it to perform for life.
CA License #1066959
What we build
Every accessible bathroom is planned around clearances, structure, fixture placement, and daily use.
Continuous floor transition
Curbless shower entries, properly pitched waterproofing, and slip-conscious surfaces make entry safer for walkers, wheelchairs, and bare feet.
Move through the shower without a raised barrier.
Structural backing before finish
We locate and install solid blocking behind the wall before tile and drywall are closed, then fasten rated bars into structure—not hollow board.
Get support that is built to carry real load.
Ergonomic fixture placement
Toilets, vanities, controls, and hand showers are selected and placed for easier transfers, reach, and daily maintenance.
Reduce bending, strain, and unnecessary effort.
Clearance planned in advance
We evaluate doorway widths, swing direction, circulation paths, and fixture spacing before construction begins.
Keep mobility equipment and caregivers moving freely.
The blocking problem
A finished bathroom can look correct and still fail the moment someone needs support. The difference is hidden behind the drywall.
Aging in place bathroom design
Adapt the room you use every day so a change in mobility does not force a change of address.
Improve entry points, footing, lighting, reach, and support in the room where slips happen most often.
Make bathing, toileting, and grooming easier to manage on your own terms, without making the room feel clinical.
Recent work

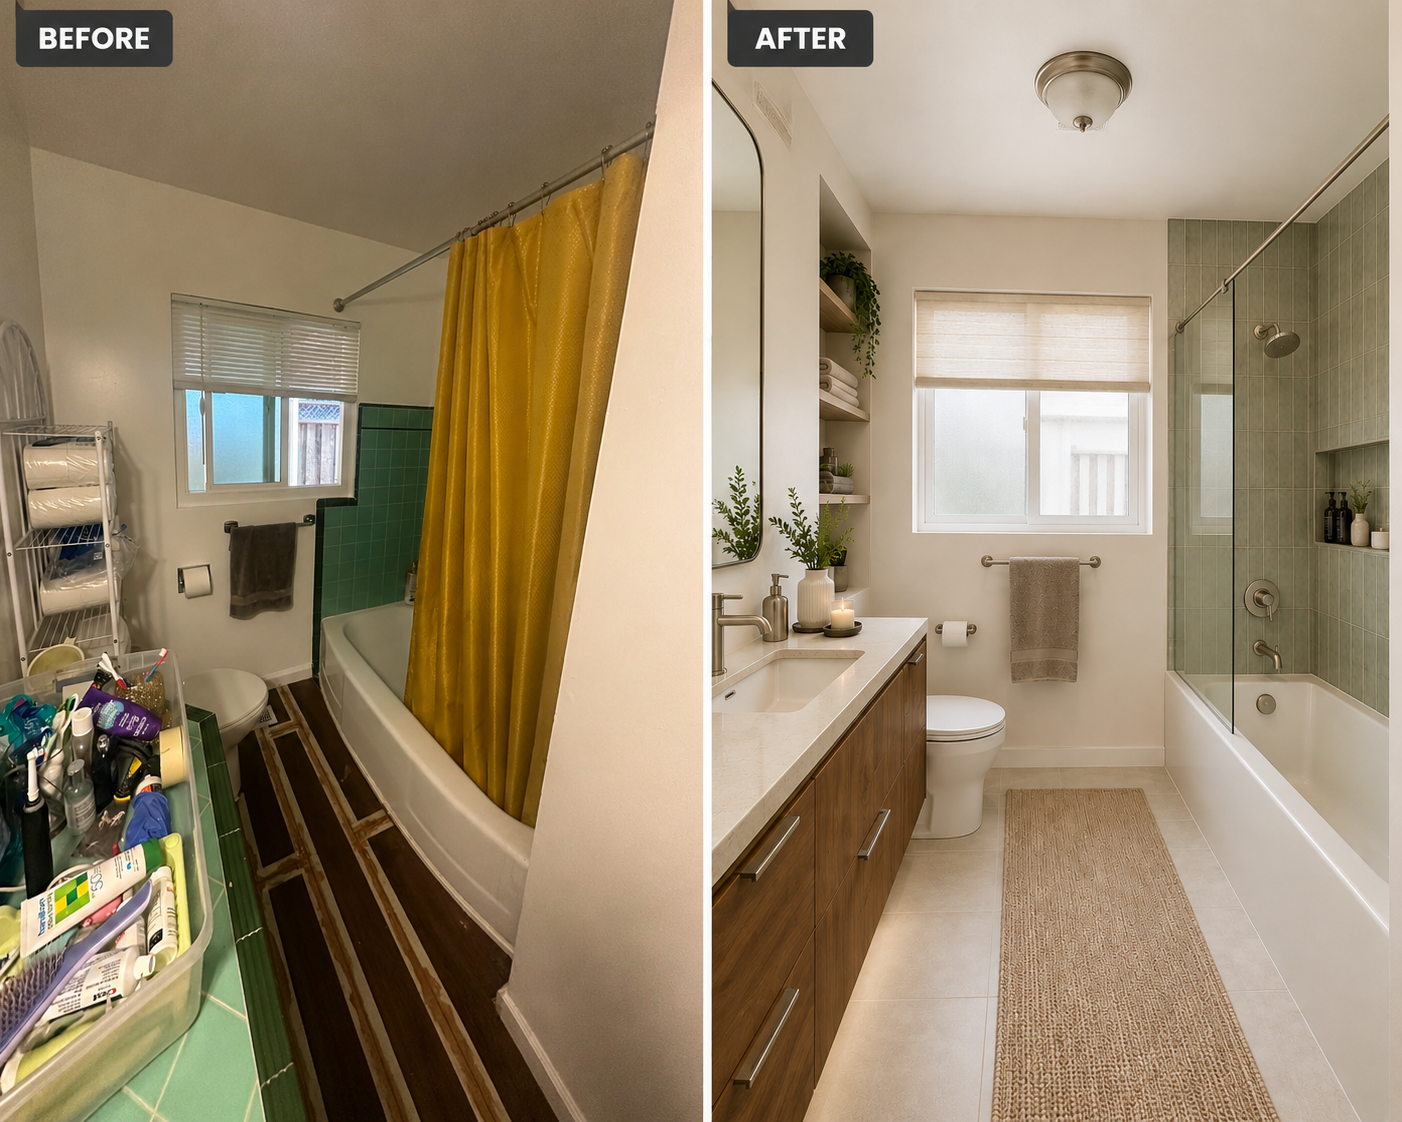
Our process
01
We discuss mobility, routines, caregiver needs, and the existing room before we recommend a scope.
02
We map clearances, plumbing, slopes, door movement, and in-wall blocking before finishes are selected.
03
Our crew builds the waterproofing, framing, fixtures, and finishes to the approved plan.
04
We review access, hardware anchoring, operation, and finish details with you before project completion.
Central Valley service area
Frequently asked questions
Cost depends on the existing layout, plumbing changes, structural work, shower system, finishes, and whether doorways or walls need modification. We provide a project-specific scope after evaluating the room.
Blocking provides solid framing behind the finished wall so grab bars can be anchored where they are needed. Without it, a bar may be limited to existing stud locations or rely on weaker hollow-wall anchors.
Not always. ADA design follows a specific accessibility standard. Aging-in-place design is tailored to the homeowner’s present and future needs and may use ADA-informed dimensions without requiring a full ADA-compliant layout.
Many projects do, particularly when they change plumbing, electrical, framing, ventilation, or structural conditions. We evaluate permit needs as part of the planning process.
Coverage varies by policy, medical circumstance, and benefit program. We do not determine coverage, but we can provide clear project documentation for your conversations with insurers or benefit administrators.
The schedule depends on scope, material availability, permitting, and any structural changes. A focused shower conversion may move faster than a full bathroom reconfiguration; we set expectations before work begins.
Yes. A tub-to-shower conversion can be an effective way to remove a high step-over while improving access, drainage, controls, and support locations.
Yes. Accessibility is a planning discipline, not a visual style. We coordinate durable fixtures, tile, glass, and hardware so the finished room feels intentional and cohesive.
Plan with confidence
Tell us how the room needs to work. We will evaluate the existing space and outline a practical path forward.