Load-Bearing Wall Assessment
We identify what the wall carries, review framing conditions, and determine the right engineered solution before any opening is created.
Central Valley kitchen layout redesign
Opening a kitchen requires structural assessment, load-bearing wall evaluation, and proper permitting — not just demo.
CA License #1066959
Plan before demolition
We identify what the wall carries, review framing conditions, and determine the right engineered solution before any opening is created.
When a wall supports the home, a properly sized beam, posts, connections, and any required engineering keep the new opening safe and sound.
Moving a sink, range, or island means rerouting supply, drain, vent, gas, and electrical systems with access and code requirements in mind.
We prepare the scope for permitting and coordinate required inspections so structural and trade work is documented correctly.
Choose the right intervention
Typical range: $18,000–$55,000+
Remove or resize the separation between kitchen and living areas, with structural work and finish restoration matched to the home.
Typical range: $12,000–$35,000+
Add usable prep, seating, and storage space while planning the required clearances, electrical, plumbing, and ventilation.
Typical range: $35,000–$85,000+
Reposition key work zones, appliances, and utilities for a fundamentally different kitchen workflow and footprint.
Design around daily use
A kitchen works best when the sink, stove, and refrigerator support a clear, efficient path between preparation, cooking, and cleanup.
The sink, cooking surface, and refrigerator should be close enough to work together without forcing traffic through the work zone.
Island size and placement affect how people pass through the room. We plan working clearances before committing to cabinetry or stone.
A household that cooks together, entertains, or needs a homework landing zone may need a different layout than a compact everyday kitchen.
Built for the way homes are used
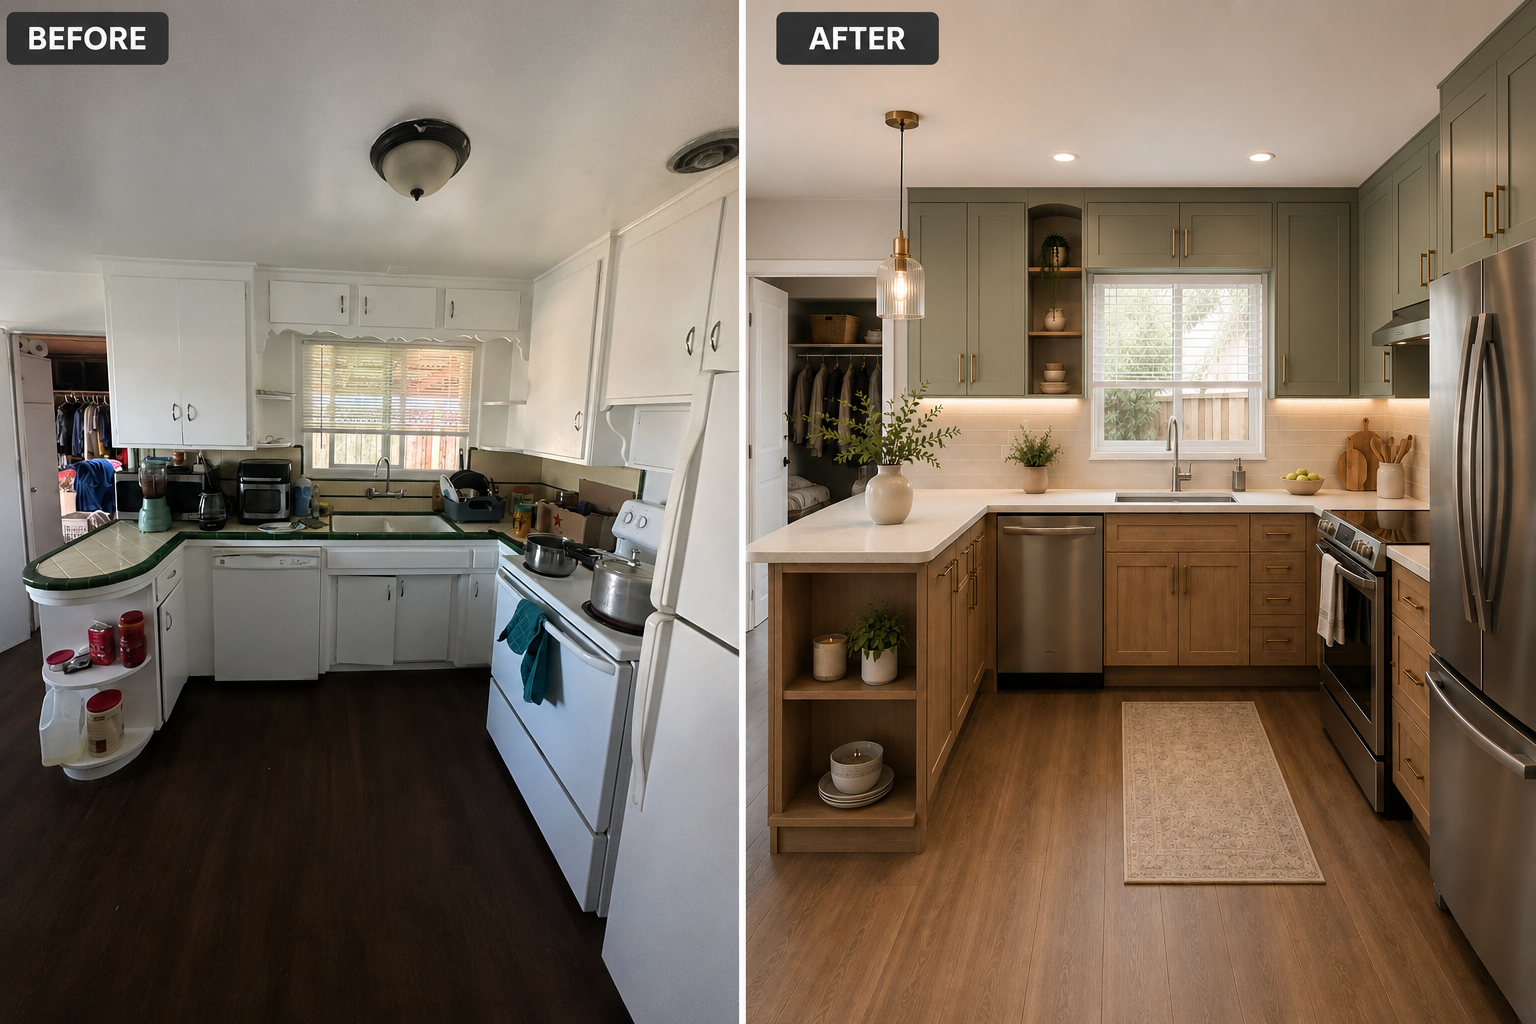


Homeowner perspective
“They explained the wall work before demolition and kept the kitchen plan grounded in what was actually possible.”
Central Valley homeowner
Modesto, CA
“The island finally gives us a place to prep, serve, and gather without blocking the kitchen.”
Central Valley homeowner
Tracy, CA
“Moving the sink and range changed how the whole room works. The planning showed in the finished kitchen.”
Central Valley homeowner
Turlock, CA
Serving the Central Valley
ParagonCA Remodeling serves homeowners throughout the Central Valley with structurally informed kitchen planning and renovation.
Explore kitchen services
Kitchen layout FAQ
We assess the home's framing direction, support points, and conditions around the wall. When structural work is needed, the opening is designed around the proper beam and support solution.
Structural changes and most utility relocations typically require permits and inspections. The exact requirements depend on the jurisdiction and scope of work.
Cost depends on the wall, structural requirements, utility work, finish restoration, and how much of the kitchen is renovated. A site assessment lets us define a realistic scope.
Often, yes, if the room has enough working clearance. We evaluate appliance doors, aisle widths, traffic paths, and the electrical or plumbing needs of the island.
Yes, but supply lines, drain, venting, slab or crawlspace access, and local code all affect the approach and cost.
Timing varies with engineering, permits, material selections, structural work, and utility relocation. We outline sequencing during planning so expectations are clear.
The right solution may use engineered lumber, steel, or another approved assembly. The span, loads, supports, and finish goals determine the appropriate option.
It can affect flooring, ceilings, lighting, HVAC, and adjacent finishes. We identify those tie-in points early so the finished space feels intentional rather than patched.
Talk through your walls, utilities, workflow, and goals with a licensed Central Valley remodeling team.