Demo & haul-away
We remove the existing tub, surround, and failed materials, then haul the debris away before reconstruction begins.
Central Valley tub-to-shower conversions
Most conversions fail because the drain assembly and waterproofing are rushed. We don’t rush.
CA Lic. #1066959
The conversion scope
We remove the existing tub, surround, and failed materials, then haul the debris away before reconstruction begins.
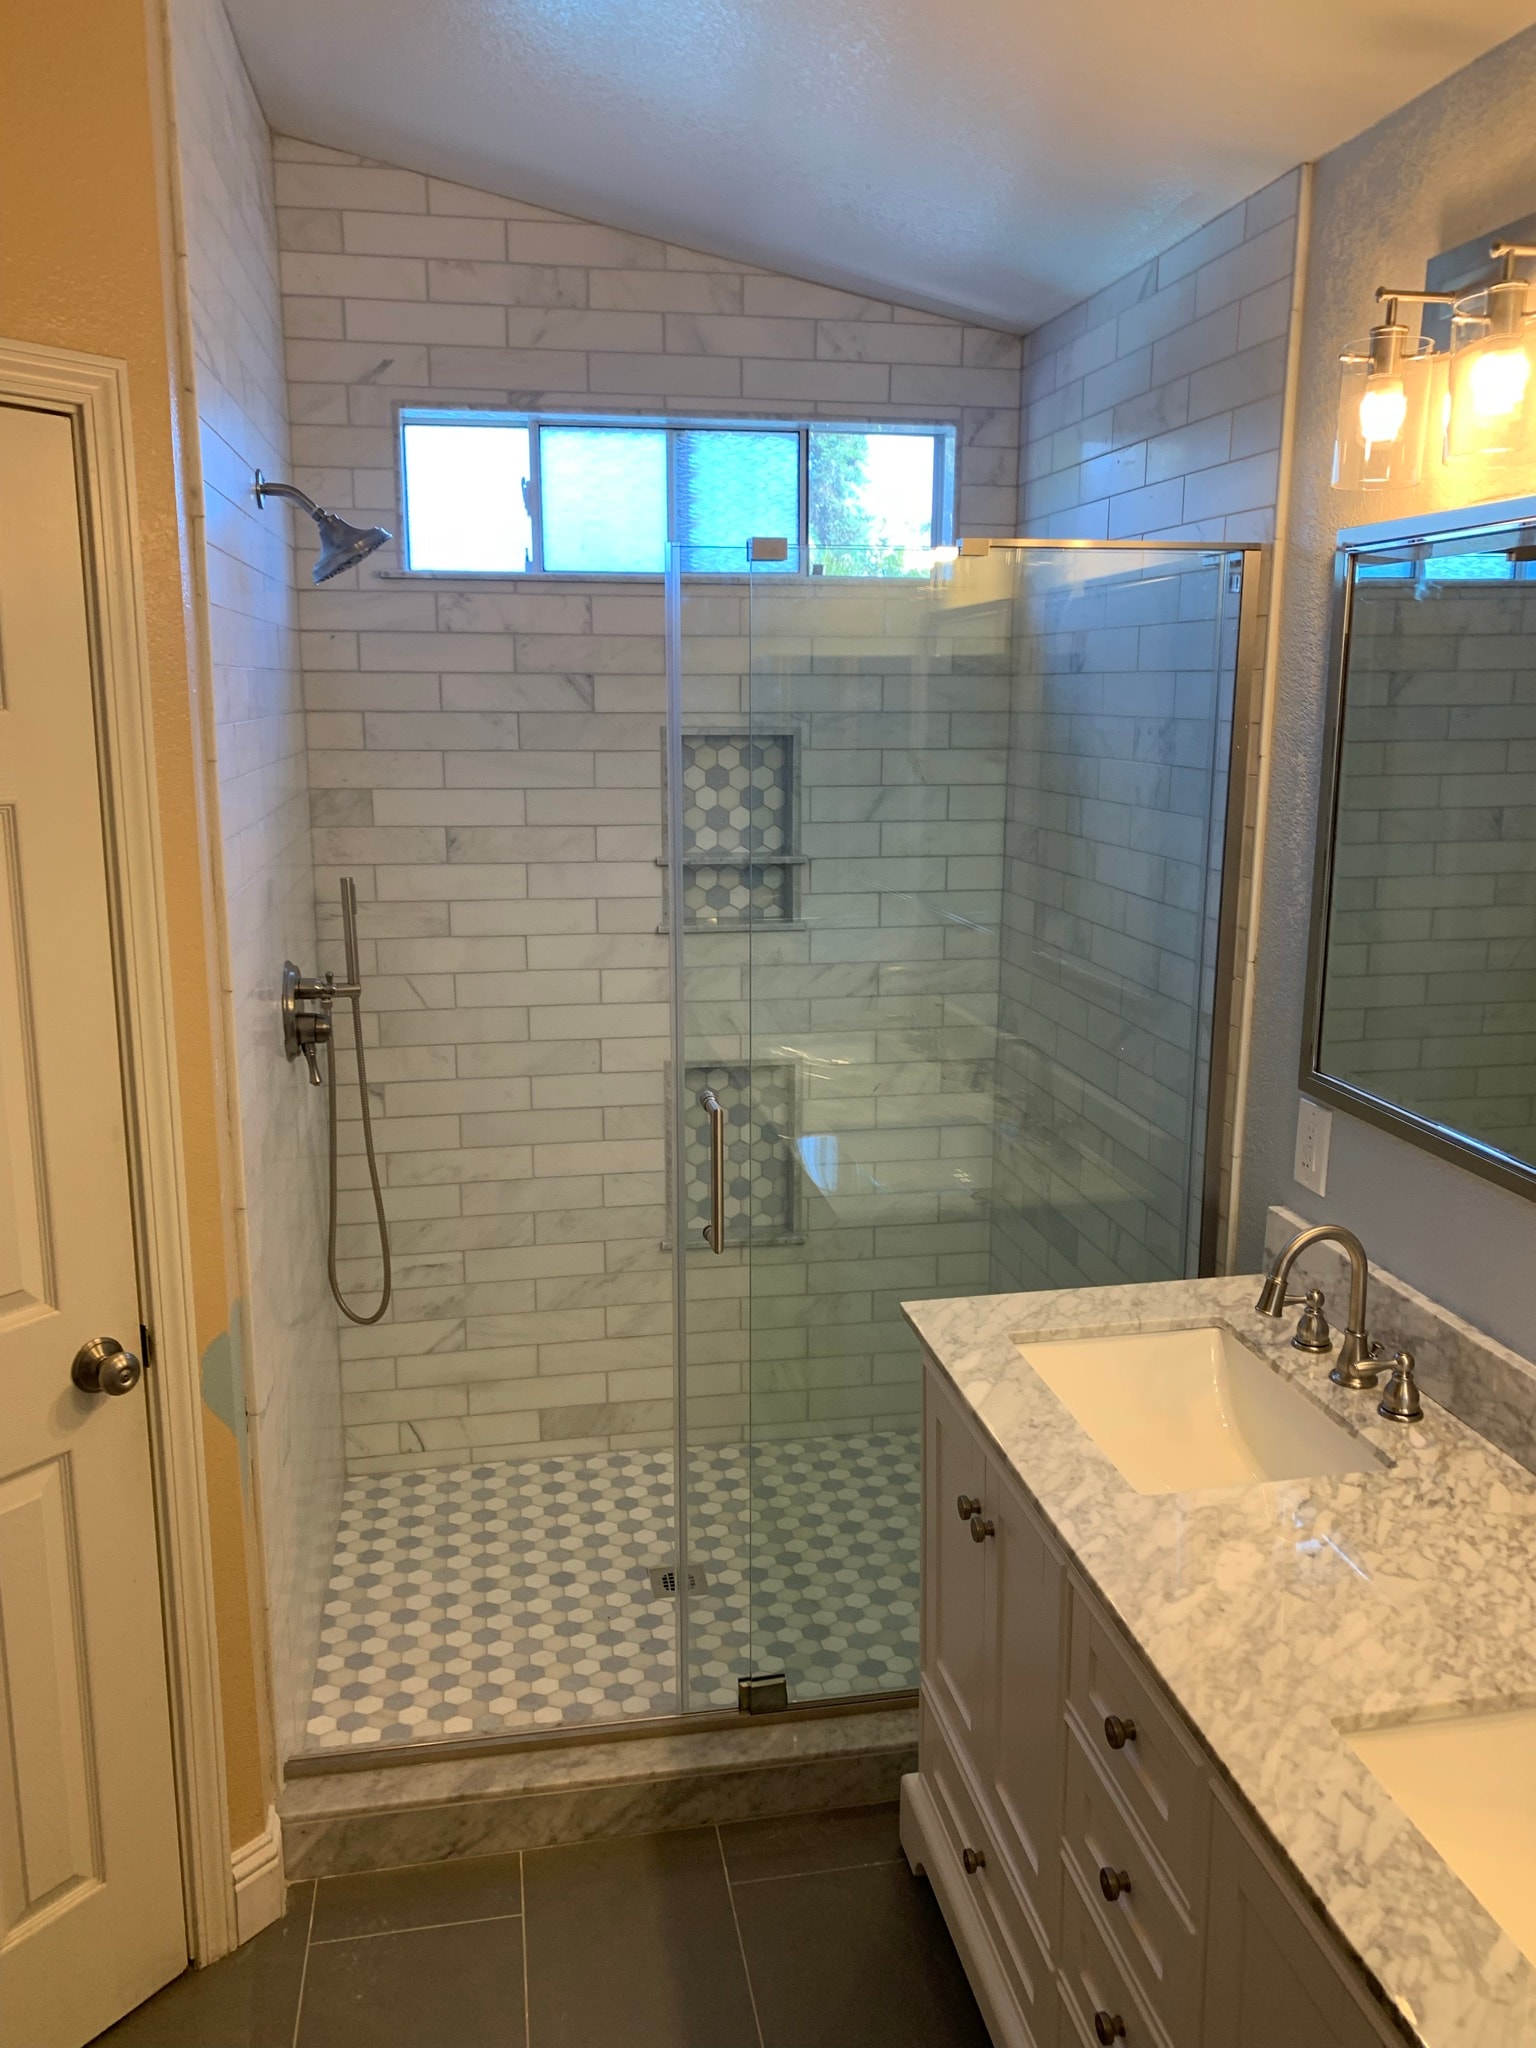
The new shower floor is correctly sloped, tied into the drain assembly, and protected by a continuous waterproofing system.
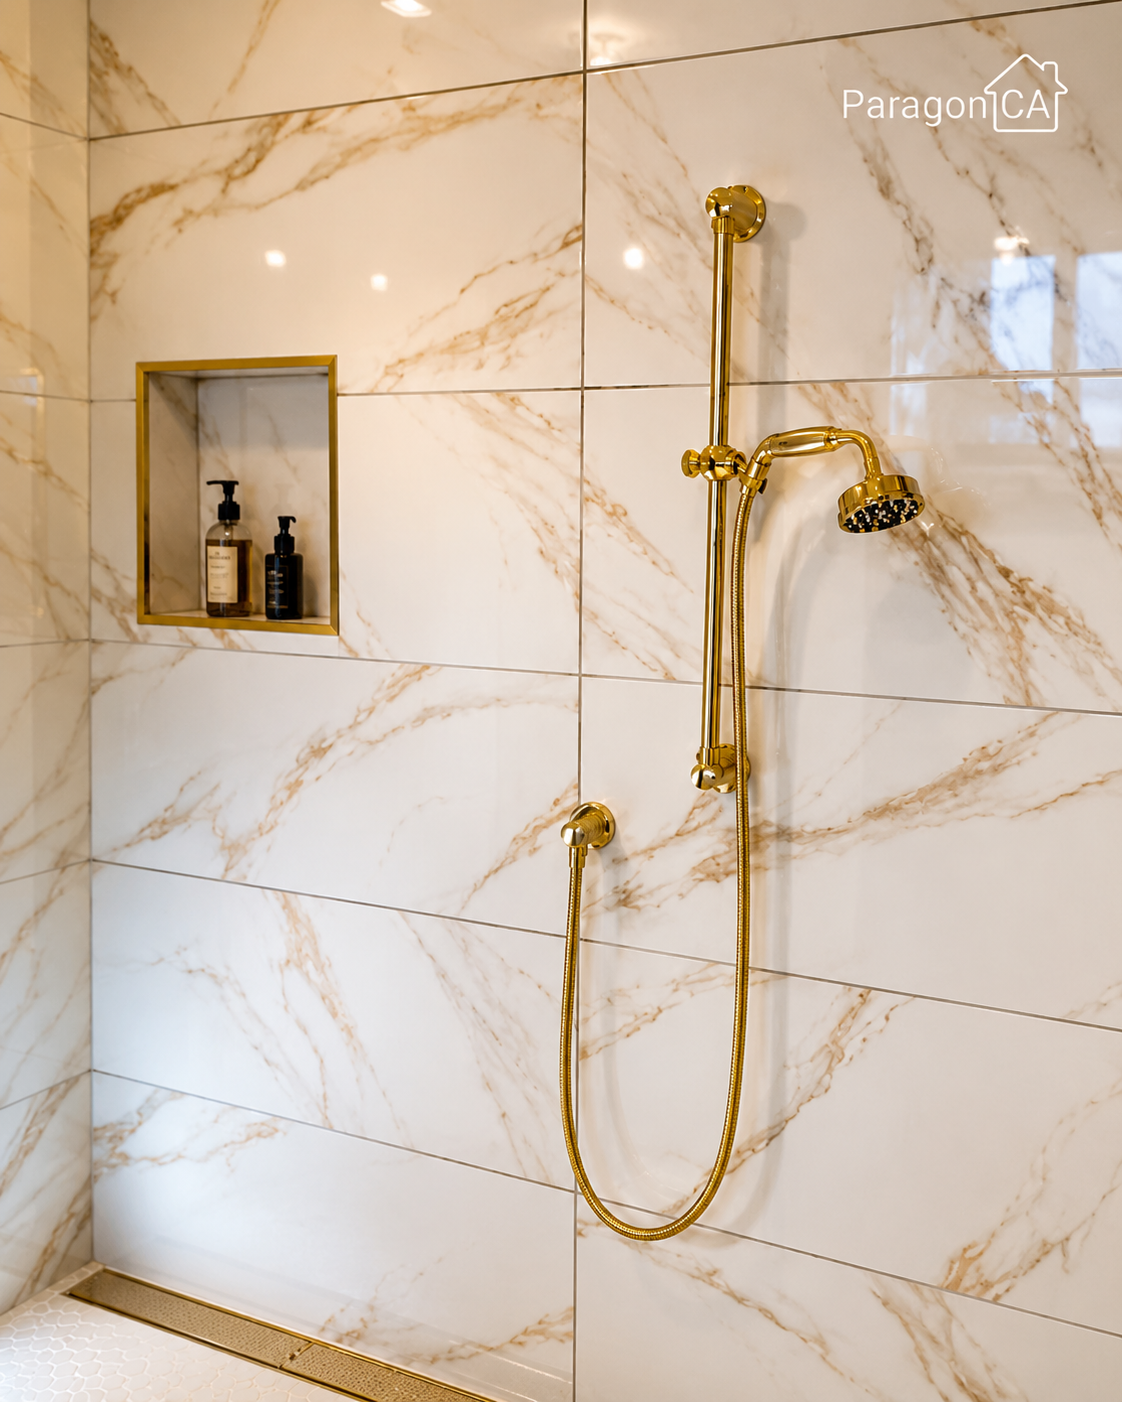
Tile is installed over a properly prepared substrate, with the wall, floor, niche, and transitions treated as one system.
We install the specified valve, trim, shower fixtures, and glass enclosure after the wet-area work is complete.
Behind the tile
A shower floor that does not move water to the drain leaves standing water, stresses grout, and creates a long-term maintenance problem.
What we do instead: We form and verify the floor slope before waterproofing and tile begin.
Tile and grout are not waterproof. Without a complete membrane, water reaches the substrate and framing behind the finish.
What we do instead: We waterproof walls, floor, corners, curb or threshold, drain connection, niche, and penetrations as one system.
Tile set over weak, uneven, or moisture-sensitive backing eventually moves, cracks, or fails.
What we do instead: We remove compromised materials and build a stable tile substrate designed for a wet environment.
Straight pricing
A defined scope is the only useful starting price. We inspect the existing bath, confirm the plumbing and substrate conditions, then provide a written conversion scope.
Recent work

Homeowner feedback
“They explained the drain and waterproofing work before talking about tile. The finished shower is clean, solid, and exactly what we needed.”
“We replaced an unused tub with a walk-in shower. The crew kept the scope clear and the bathroom was put back together the right way.”
“The difference was in the preparation. They removed what was failing, fixed the base, and did not cover problems up.”
Service area
Conversion questions
Our conversions start at $15,600. Final cost depends on shower size, tile, glass, fixture selection, and whether plumbing must move.
The schedule depends on the scope, material availability, and conditions found after demolition. We provide a project schedule with the written scope.
Yes. Many homeowners convert only one tub, often in the primary bath, while keeping a tub elsewhere in the home.
Permit requirements depend on the jurisdiction and whether plumbing, electrical, or structural work is involved. We confirm the applicable requirements during planning.
Yes, when the existing framing and plumbing layout allow it. Drain relocation affects the scope because the floor and plumbing must be opened and rebuilt correctly.
A straightforward conversion can move faster than a full bathroom remodel, but the work still requires proper demolition, plumbing, waterproofing, tile, cure time, and installation.
Yes. We can plan a walk-in shower with the appropriate threshold or a curbless configuration when the structure and drainage conditions support it.
We treat the shower as a complete system: substrate, slope, membrane, corners, drain connection, niche, and every penetration are installed in the correct sequence before tile.
Get a direct assessment of your existing tub, drainage, waterproofing needs, and conversion options.